Product Overview
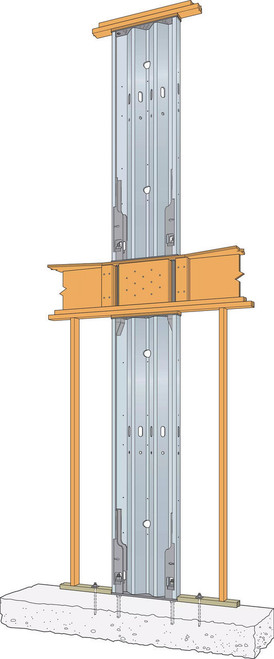
SSWH24X7-STK Strong-Wall High-Strength Steel Shearwall: Two-Story Stacked Wall
The SSWH-STK is designed to be installed as the first story wall for two-story stacked applications. The SSWH-STK wall is a prefabricated, steel panel engineered to help structures resist lateral forces in seismic and high-wind areas. It features a newly redesigned factory-installed bracket that improves the speed and ease of anchorage installation of the upper SSWH panel. This code-listed shearwall features a narrower profile than site-built shearwalls, allowing more room for window and garage door openings in single- and multifamily residential buildings that often have limited wall space. It also features patented holdown fuse technology that provides predictable behavior and delivers superior strength, stiffness, ductility and design values. Used together with a universal anchorage template and bolts (sold separately), the SSWH-STK simplifies and speeds up installation on the jobsite for two-story builds.
- Redesigned anchor bracket enables faster, easier installation of second-story wall
- Prepunched holes enable fast field installation using power nailers
- Patented insert to control yielding of panel
- No bearing plates needed to install
- Compression loads transferred via nut and rod to reduce wood crushing under load
- Installs easily with universal reusable templates (sold separately) to locate the holdown anchor bolts accurately for multiple footing types
- Evaluated to the 2024 IRC/IBC and listed by ICC-ES
- Suitable for residential, multifamily and light-frame commercial construction
- Sizes: Offered in panel widths of 12", 15", 18", 21" and 24" with heights ranging from 7' to 13'
- Two-story stacked on concrete foundations
- Strong-Drive SDS Heavy-Duty Connector screws, nuts, washers, factory installed STK brackets and installation instructions
- Vertical panel — 10 gauge
- Vertical panel — galvanized
- Top and Base Plates — Simpson Strong-Tie gray paint